- 4/5 Bedrooms
- AMAZING PLOT SIZE
- Great off street parking
- Beautiful Garden
- Spacious floorplan
- Ideal location
New to the market is this spacious four/five-bedroom family home, ideally situated on a generous corner plot in the sought-after area of Mirfield. Offering versatile living accommodation, ample off-street parking, and impressive outdoor entertaining space, this property is perfect for modern family living.
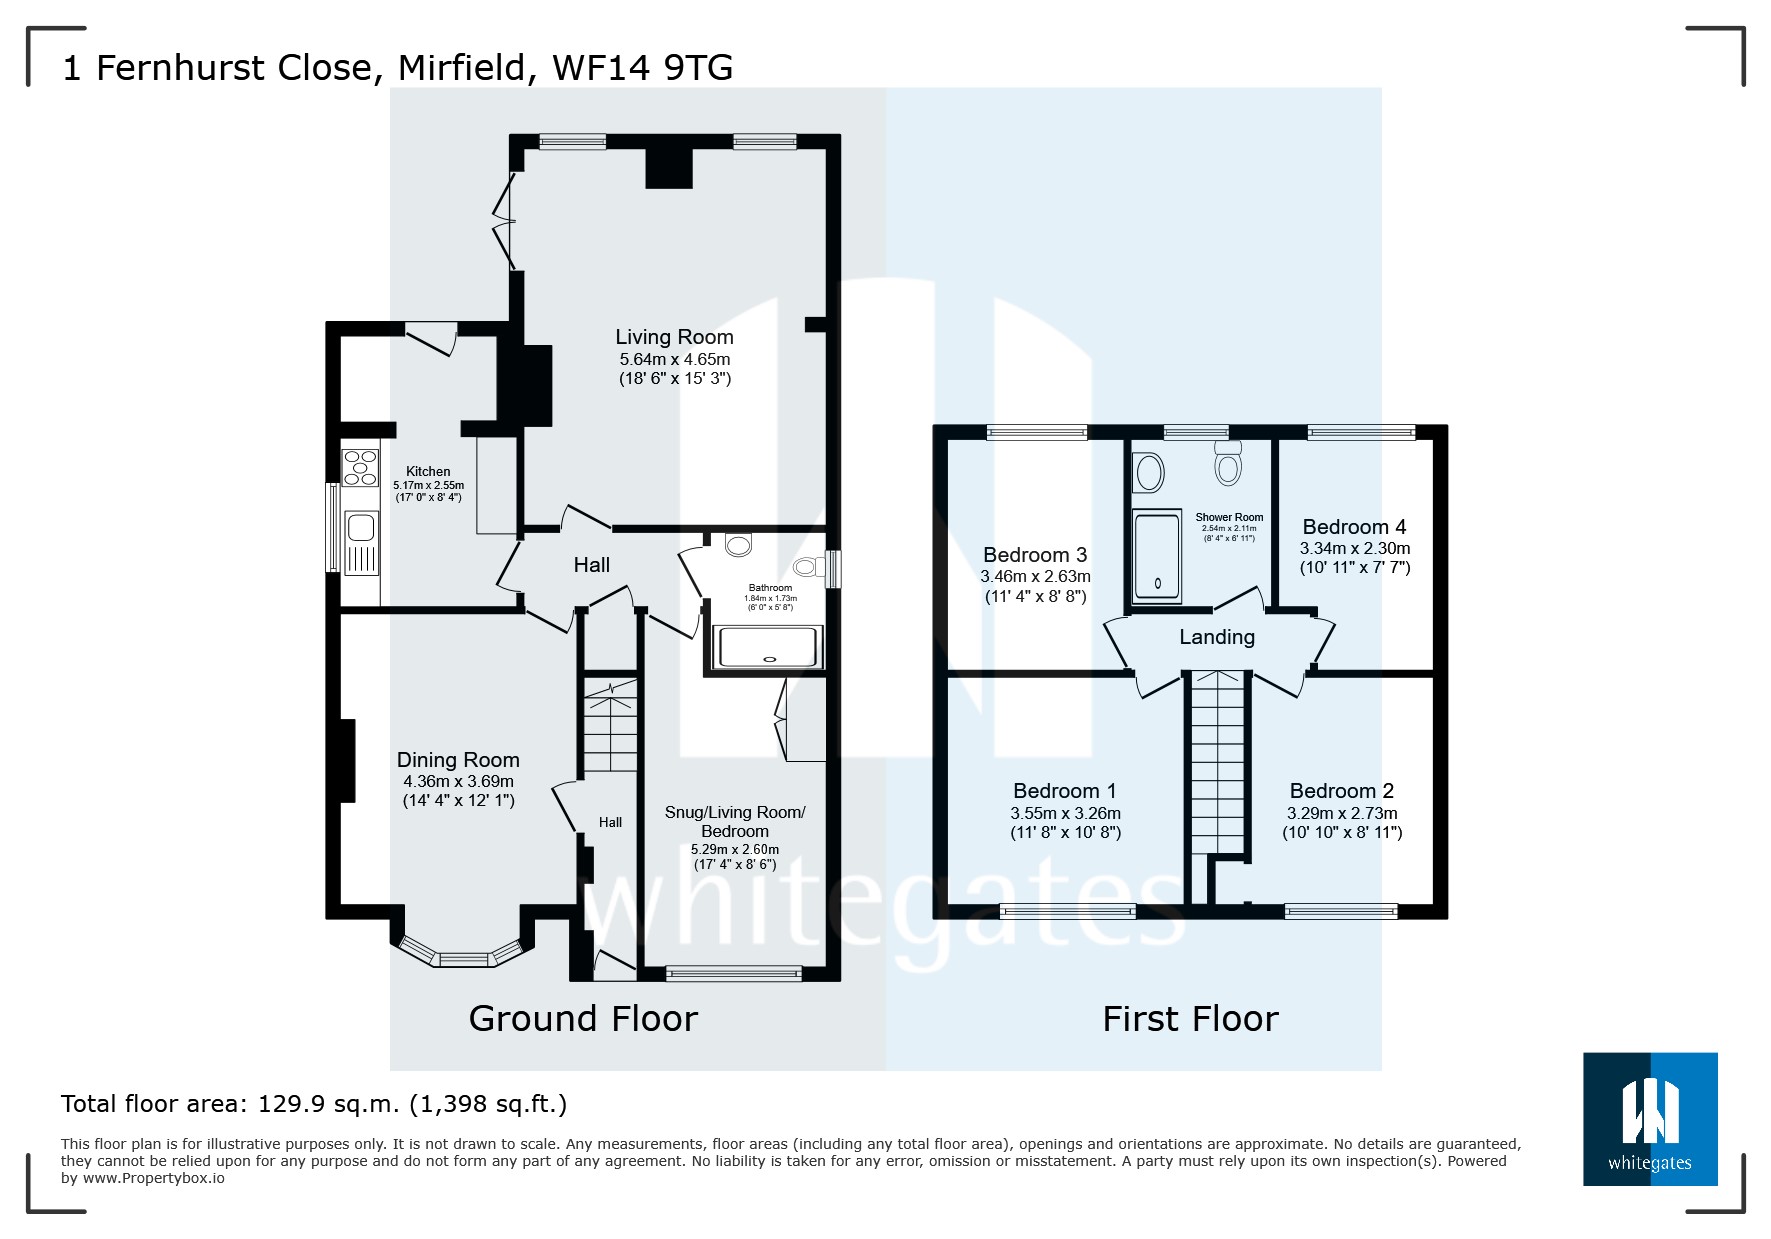
This beautifully presented and deceptively spacious four/five-bedroom family home, occupying an enviable corner plot position within the highly sought-after area of Mirfield. Offering an abundance of both internal and external living space, this impressive property perfectly combines versatility, comfort, and charm, making it an ideal purchase for growing families and those who love to entertain. From the moment you arrive, the property makes an immediate impression. To the front is a generous driveway providing ample off-street parking for up to three vehicles, while gated side access to both sides of the property adds convenience and practicality. A well-maintained lawned area further enhances the attractive kerb appeal. The rear garden is a true highlight of the home and has been thoughtfully designed to create the perfect outdoor retreat. Offering multiple seating and entertaining areas, the garden features a spacious paved patio, an extensive astro turf lawn ideal for children and pets, and an elevated patio seating area — perfectly positioned for outdoor dining, summer gatherings, or relaxing evenings with family and friends. Stepping inside, the property continues to impress with its spacious and versatile layout, finished with warm and welcoming décor throughout. The entrance hall leads into a beautifully presented dining room, enhanced by a large bay-fronted window allowing plenty of natural light to flood the room. Complete with an Flu-less Gas fire and a charming cosy reading nook, this space offers the perfect setting for both formal dining and relaxing evenings. To the rear of the property is a generously sized kitchen, offering ample worktop and storage space along with direct access to the garden. The stunning open-plan lounge provides a wonderful family living area, centred around a charming wood-burning fire and complemented by French doors opening out onto the rear garden, seamlessly blending indoor and outdoor living. The ground floor is further complemented by a modern bathroom fitted with a three-piece suite, alongside a highly versatile converted reception room currently utilised as an additional bedroom, but equally suited as a home office, snug, playroom, or guest accommodation. To the first floor, the spacious landing provides access to four well-proportioned bedrooms, all offering excellent space and flexibility for modern family living. The second bedroom overlooks the front aspect, while the fourth bedroom to the rear is currently used as a stylish walk-in wardrobe. The beautifully finished shower room features contemporary tiling and quality fittings, serving the remaining bedrooms which include a further rear-facing bedroom and the impressive main bedroom. Every room within this property has been carefully designed to maximise both comfort and space, creating a home that is as practical as it is inviting. Rarely do properties of this size and versatility become available in such a desirable location. An internal inspection is highly recommended to truly appreciate the accommodation, outdoor space, and lifestyle opportunity this exceptional home has to offer.
| Tax Band | % | Taxable Sum | Tax |
|---|
Struggling to find a property? Get in touch and we'll help you find your ideal property.