Standout Features
- Traditional End Terraced House
- Close To Town Centre
- Gas C/H, UPVC Double Glazed
- Excellent Order Throughout
- Fitted Kitchen & Bathroom
- Communal Rear Garden
Property Description
SINGLE OCCUPANCY ONLY Traditional end terraced house offered in excellent order throughout and close to Ilkeston Town Centre. Benefits include gas central heating, UPVC double glazed and a re-fitted kitchen & bathroom. Lounge, dining room, fitted kitchen. Landing, two bedrooms and a bathroom. Communal rear garden. Band A
Additional Information
Council Tax Band:
A
Rooms
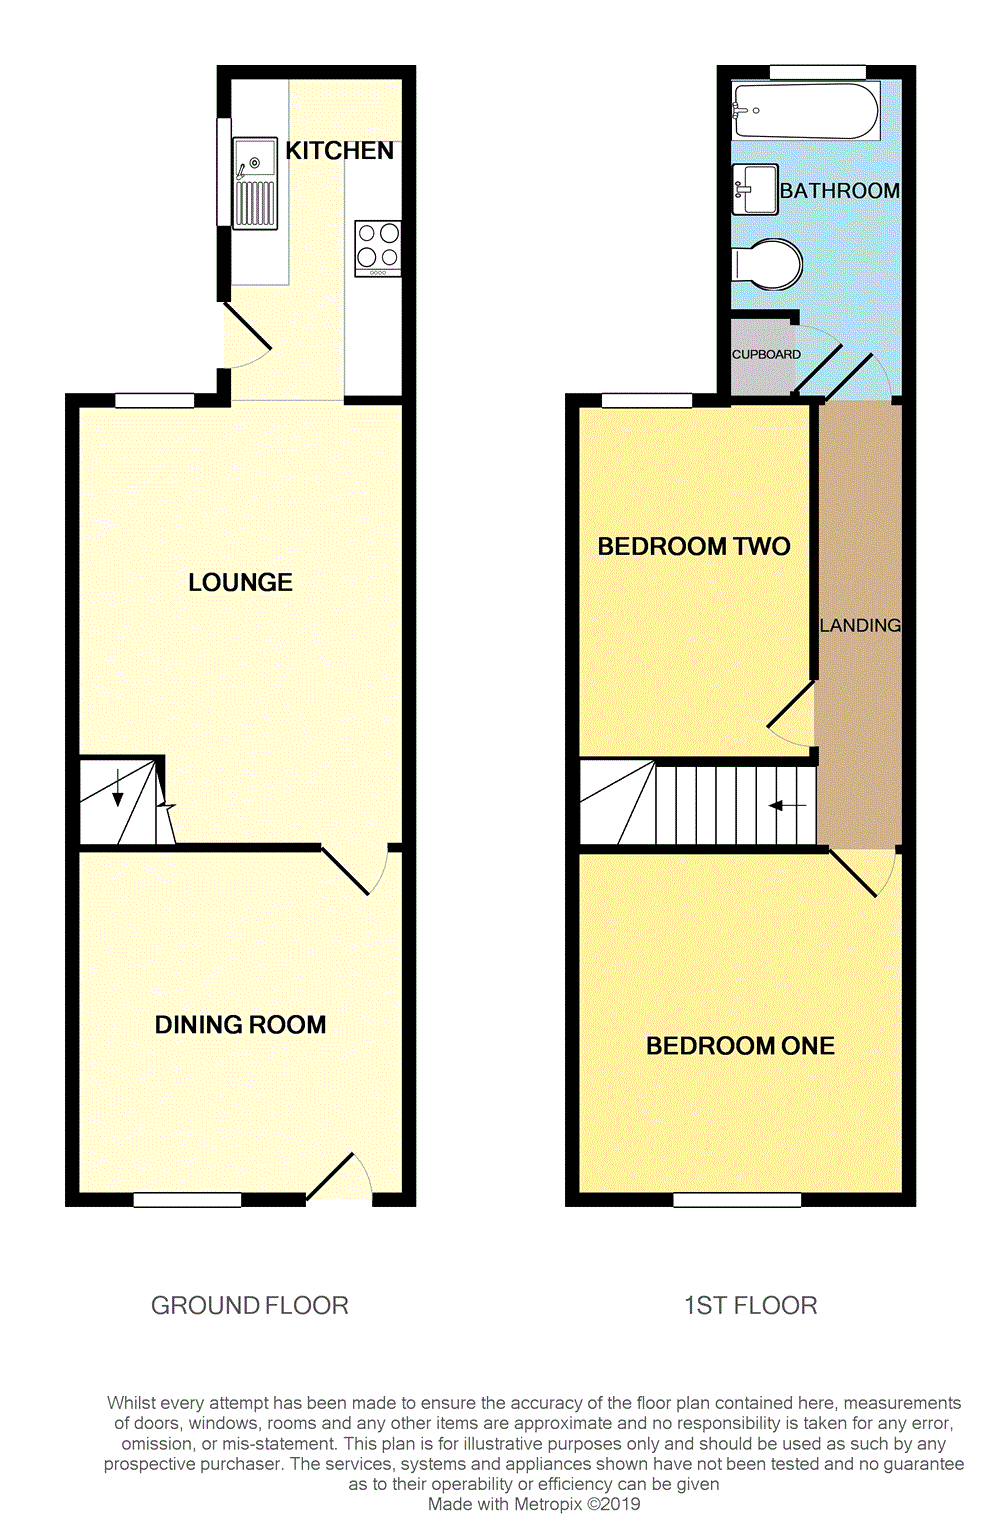
Dining Room
UPVC double glazed door and window, raised electric fire and a radiator.3.66m x 3.50m
Lounge
Stairs to first floor landing, UPVC double glazed window, radiator, raised electric fire.4.70m x 3.52m
Kitchen
Range of modern fitted base and ye level units with roll top work surfaces and tiled splash areas. Four ring electric hob set into the worksurface with extractor hood over and fitted oven below. Stainless steel single drainer sink unit with one and a half bowls, plumbing and space for a washing machine, further space for domestic appliances. Radiator, tiled floor, wall mounted combination condensing gas boiler and a UPVC double glazed door and window to the rear aspect.3.46m x 1.95m
Landing
Radiator.Bedroom One
UPVC double glazed window and a radiator.3.54m x 3.64m
Bedroom Two
UPVC double glazed window and a radiator.3.67m x 2.54m
Bathroom
Panel bath with shower head off bath taps, low flush WC, pedestal hand wash basin, tiled splash areas, radiator, built in storage cupboard and a UPVC double glazed obscure window to the rear aspect.3.46m x 1.97m
Rear
Communal lawned rear garden
Burr Lane,
Ilkeston,
Derbyshire,
DE7
Struggling to find a property? Get in touch and we'll help you find your ideal property.