Standout Features
- Semi Detached House
- Superb Location
- Excellent Condition
- Three Bedrooms
- Fitted Kitchen / Diner
- Gas Central Heating, Double Glazed
- Viewing Strongly Advised.
Property Description
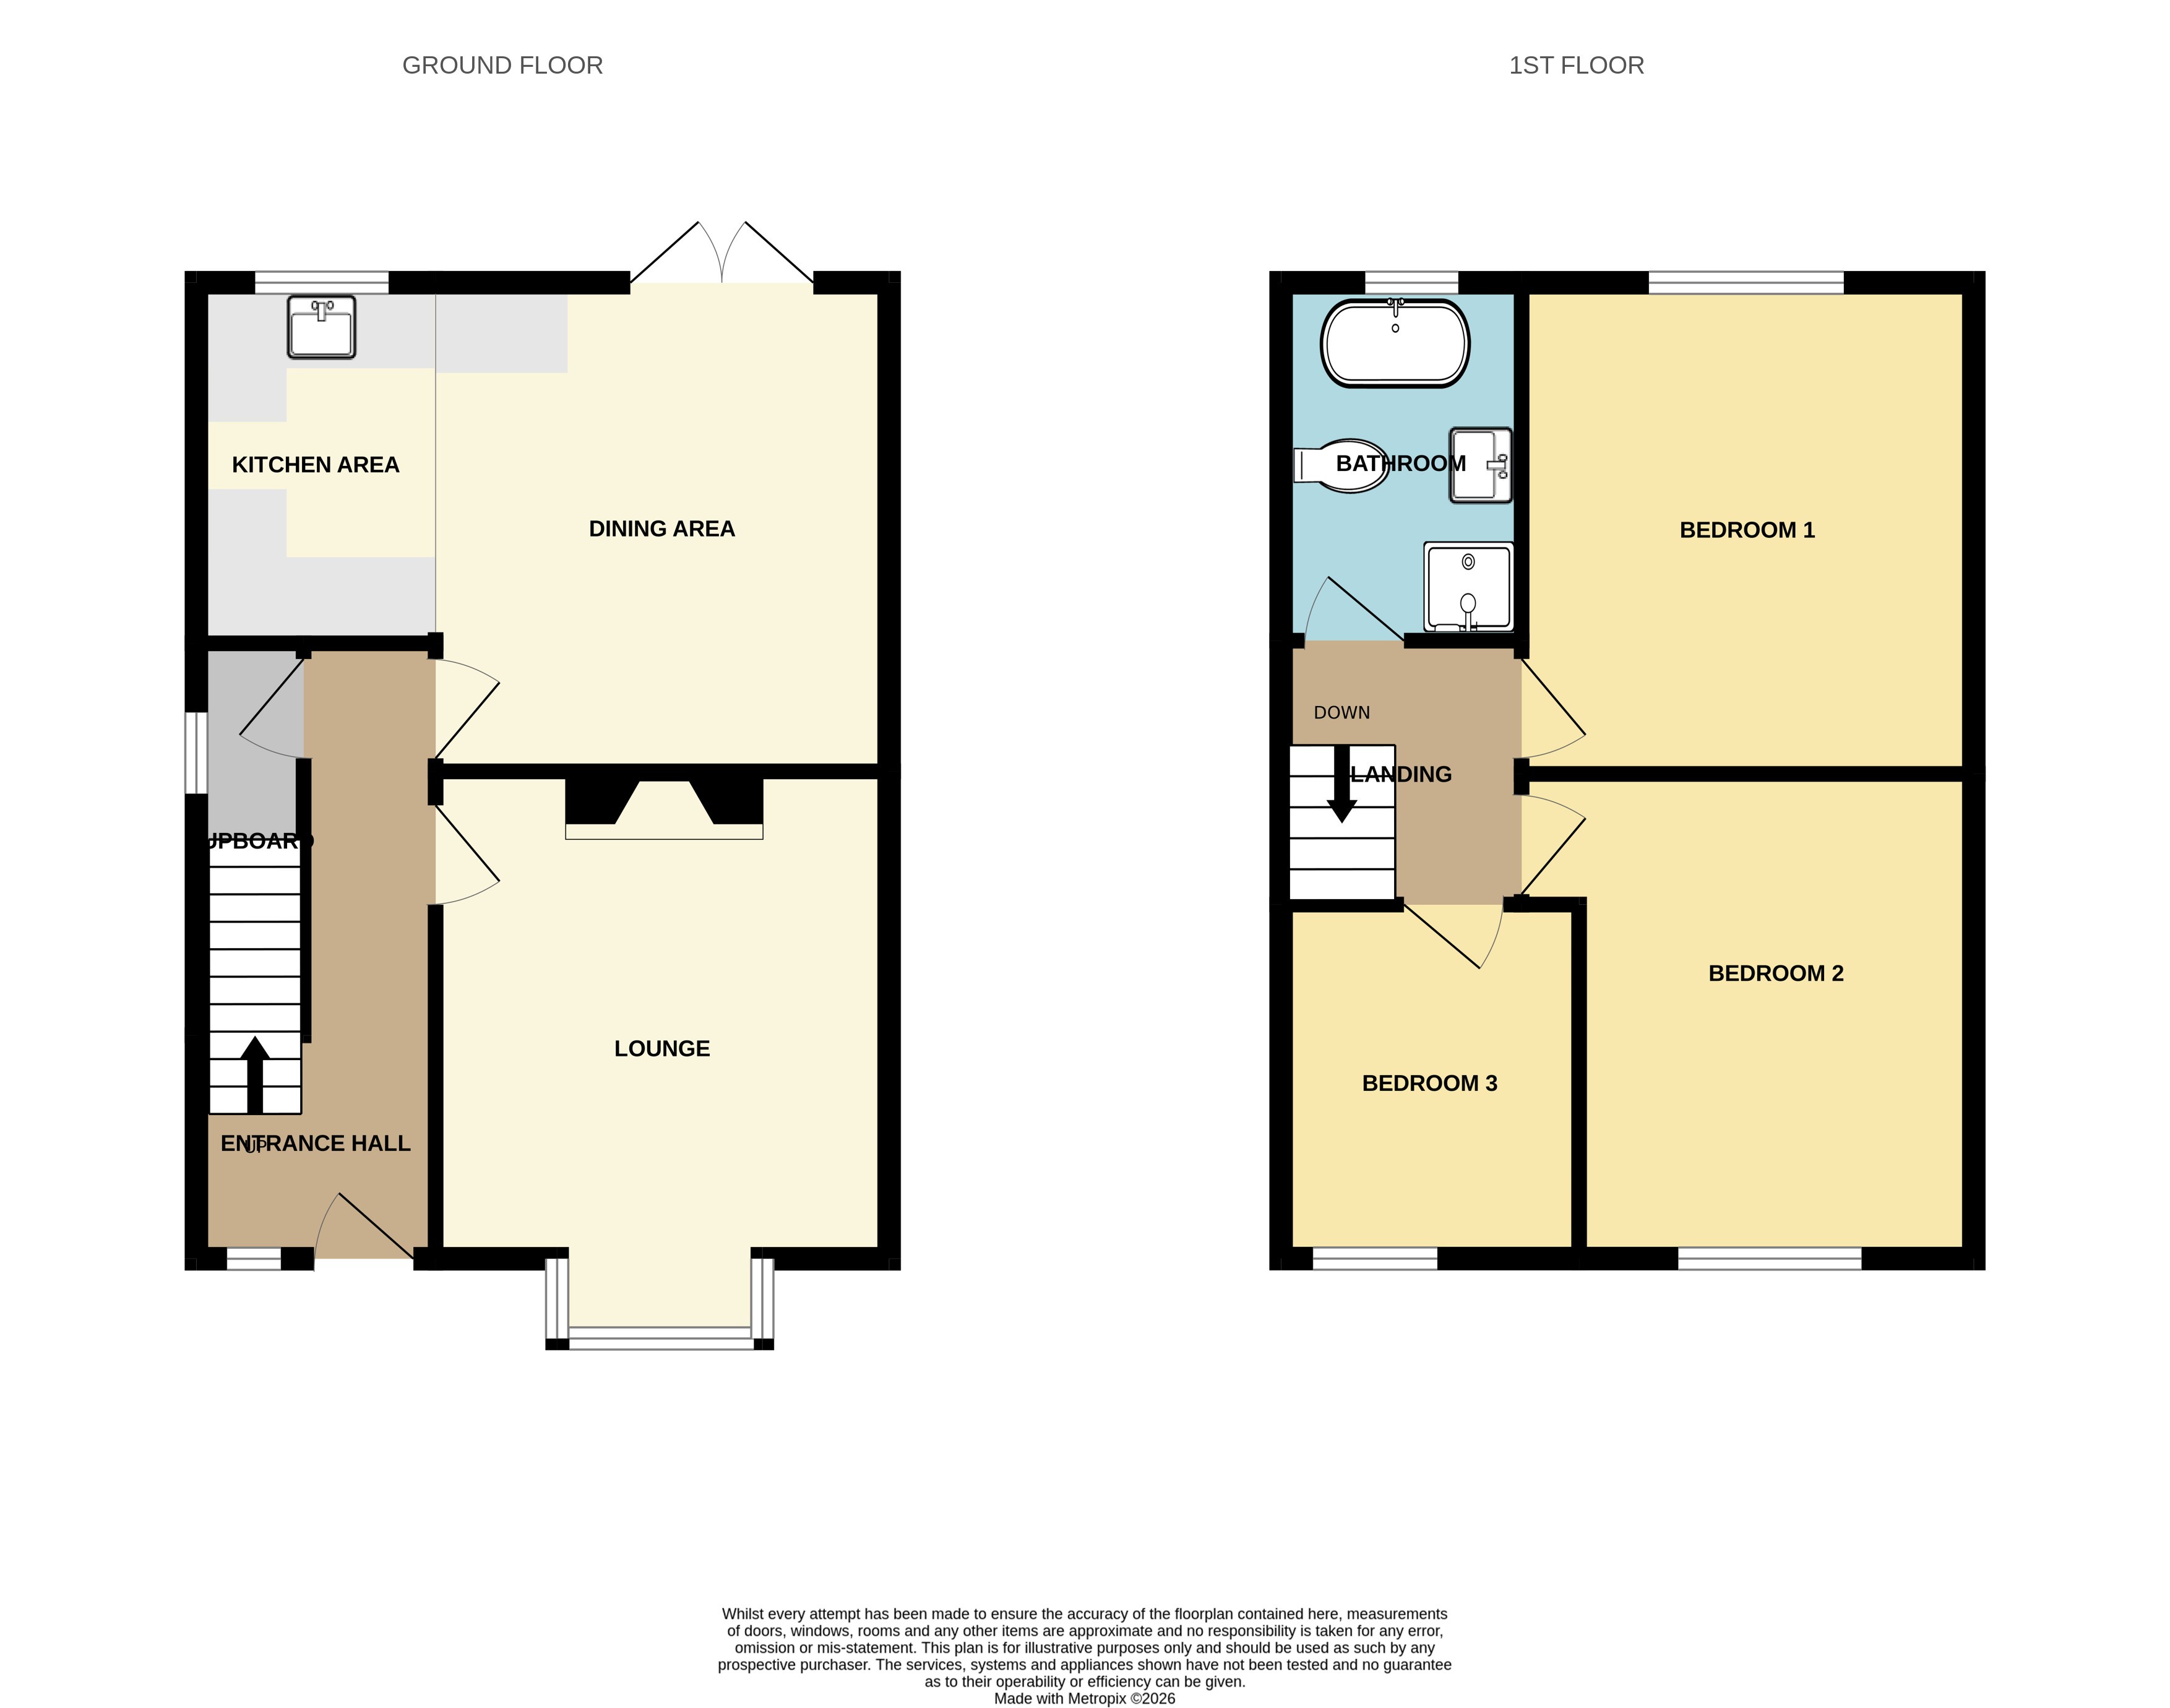
Traditional semi detached single bay house in a popular residential location having undergone many improvements and having gas central heating and UPVC double glazed doors and windows. Entrance hall, lounge, fitted kitchen / dining room. First floor landing, three bedrooms and four piece bathroom. Fore garden area and attractive rear garden. Viewing strongly advised.
Additional Information
Tenure:
Freehold
Council Tax Band:
A
Rooms
Entrance Hall
UPVC door with a stained glass leaded double glazed window to front aspect, UPVC double glazed porthole obscured window to front aspect. Stairs to first floor landing with stained wooden banister and balustrade. Under stairs storage cupboard with a separate single glazed window to side aspect and stained wooden side panelling. Radiator and stripped wooden panel doors.Lounge
The focal point of the room is a tiled hearth and patterned tiled inset with a fire surround (please note that the fire has been capped and is for decorative use only) and slate mantle over. UPVC double glazed window to front aspect set into a square bay. Radiator, picture rails to walls, fitted base level meter cupboard.3.70m x 3.42m
Dining Room
Tiled floor, radiator, UPVC double glazed double doors to the rear aspect and an open aspect into the kitchen area.3.46m x 3.74m
Kitchen
Base and eye level kitchen units with roll top work surfaces and tiled splash areas. Butlers style sink, plumbing and space for a washing machine, further space for domestic appliances. Tiled floor and a UPVC double glazed window to the rear aspect.2.77m x 2.00m
Landing
Access to loft space and stripped wooden panel doors.Bedroom One
UPVC double glazed window to rear aspect, radiator, coving to cornices.3.74m x 3.44m
Bedroom Two
UPVC double glazed window to front aspect, radiator, coving to cornices.3.72m x 3.04m plus recess
Bedroom Three
UPVC double glazed window to front aspect, radiator, coving to cornices.2.67m max x 2.20m
Family Bathroom
Fitted with a white four piece suite comprising : roll top bath with four claw feet, step in shower cubicle, low flush W.C., pedestal hand wash basin, complimentary tiled splash areas.Feature cast iron Victorian radiator, UPVC double glazed obscure window to rear aspect.2.74m x 1.81m
Front
The property is set back from the road with a fore garden area having an enclosed brick border wall. Gated pedestrian access can be gained along the side of the property to the rear.Rear
Attractive rear garden with a block paved patio area having central steps leading to a stone gravelled garden with a wooden decked patio towards the rear. Brick built outhouse with external cold water point and separate W.C.Directions
From Ilkeston and the main Nottingham Road Roundabout proceed along the A6096 Stanton Road (the exit after Nottingham Road) and as this becomes Lower Stanton Road turn left onto Cavendish Road and right onto Kirkby Avenue. The property can be found on the left hand side.Utilities
Electricity:
Mains Supply
Sewerage:
Mains Supply
Water:
Heating:
Gas Central
Mortgage calculator
Calculate Your Stamp Duty
Results
Stamp Duty To Pay:
Effective Rate:
| Tax Band | % | Taxable Sum | Tax |
|---|
Kirkby Avenue,
Ilkeston,
Derbyshire,
DE7
Struggling to find a property? Get in touch and we'll help you find your ideal property.